
- September 11, 2026
- -
- H Design Group
- -
- Design Trends
- -
- Comments Off on Indoor Outdoor Living South Florida: How to Design a Home That Opens to the Backyard
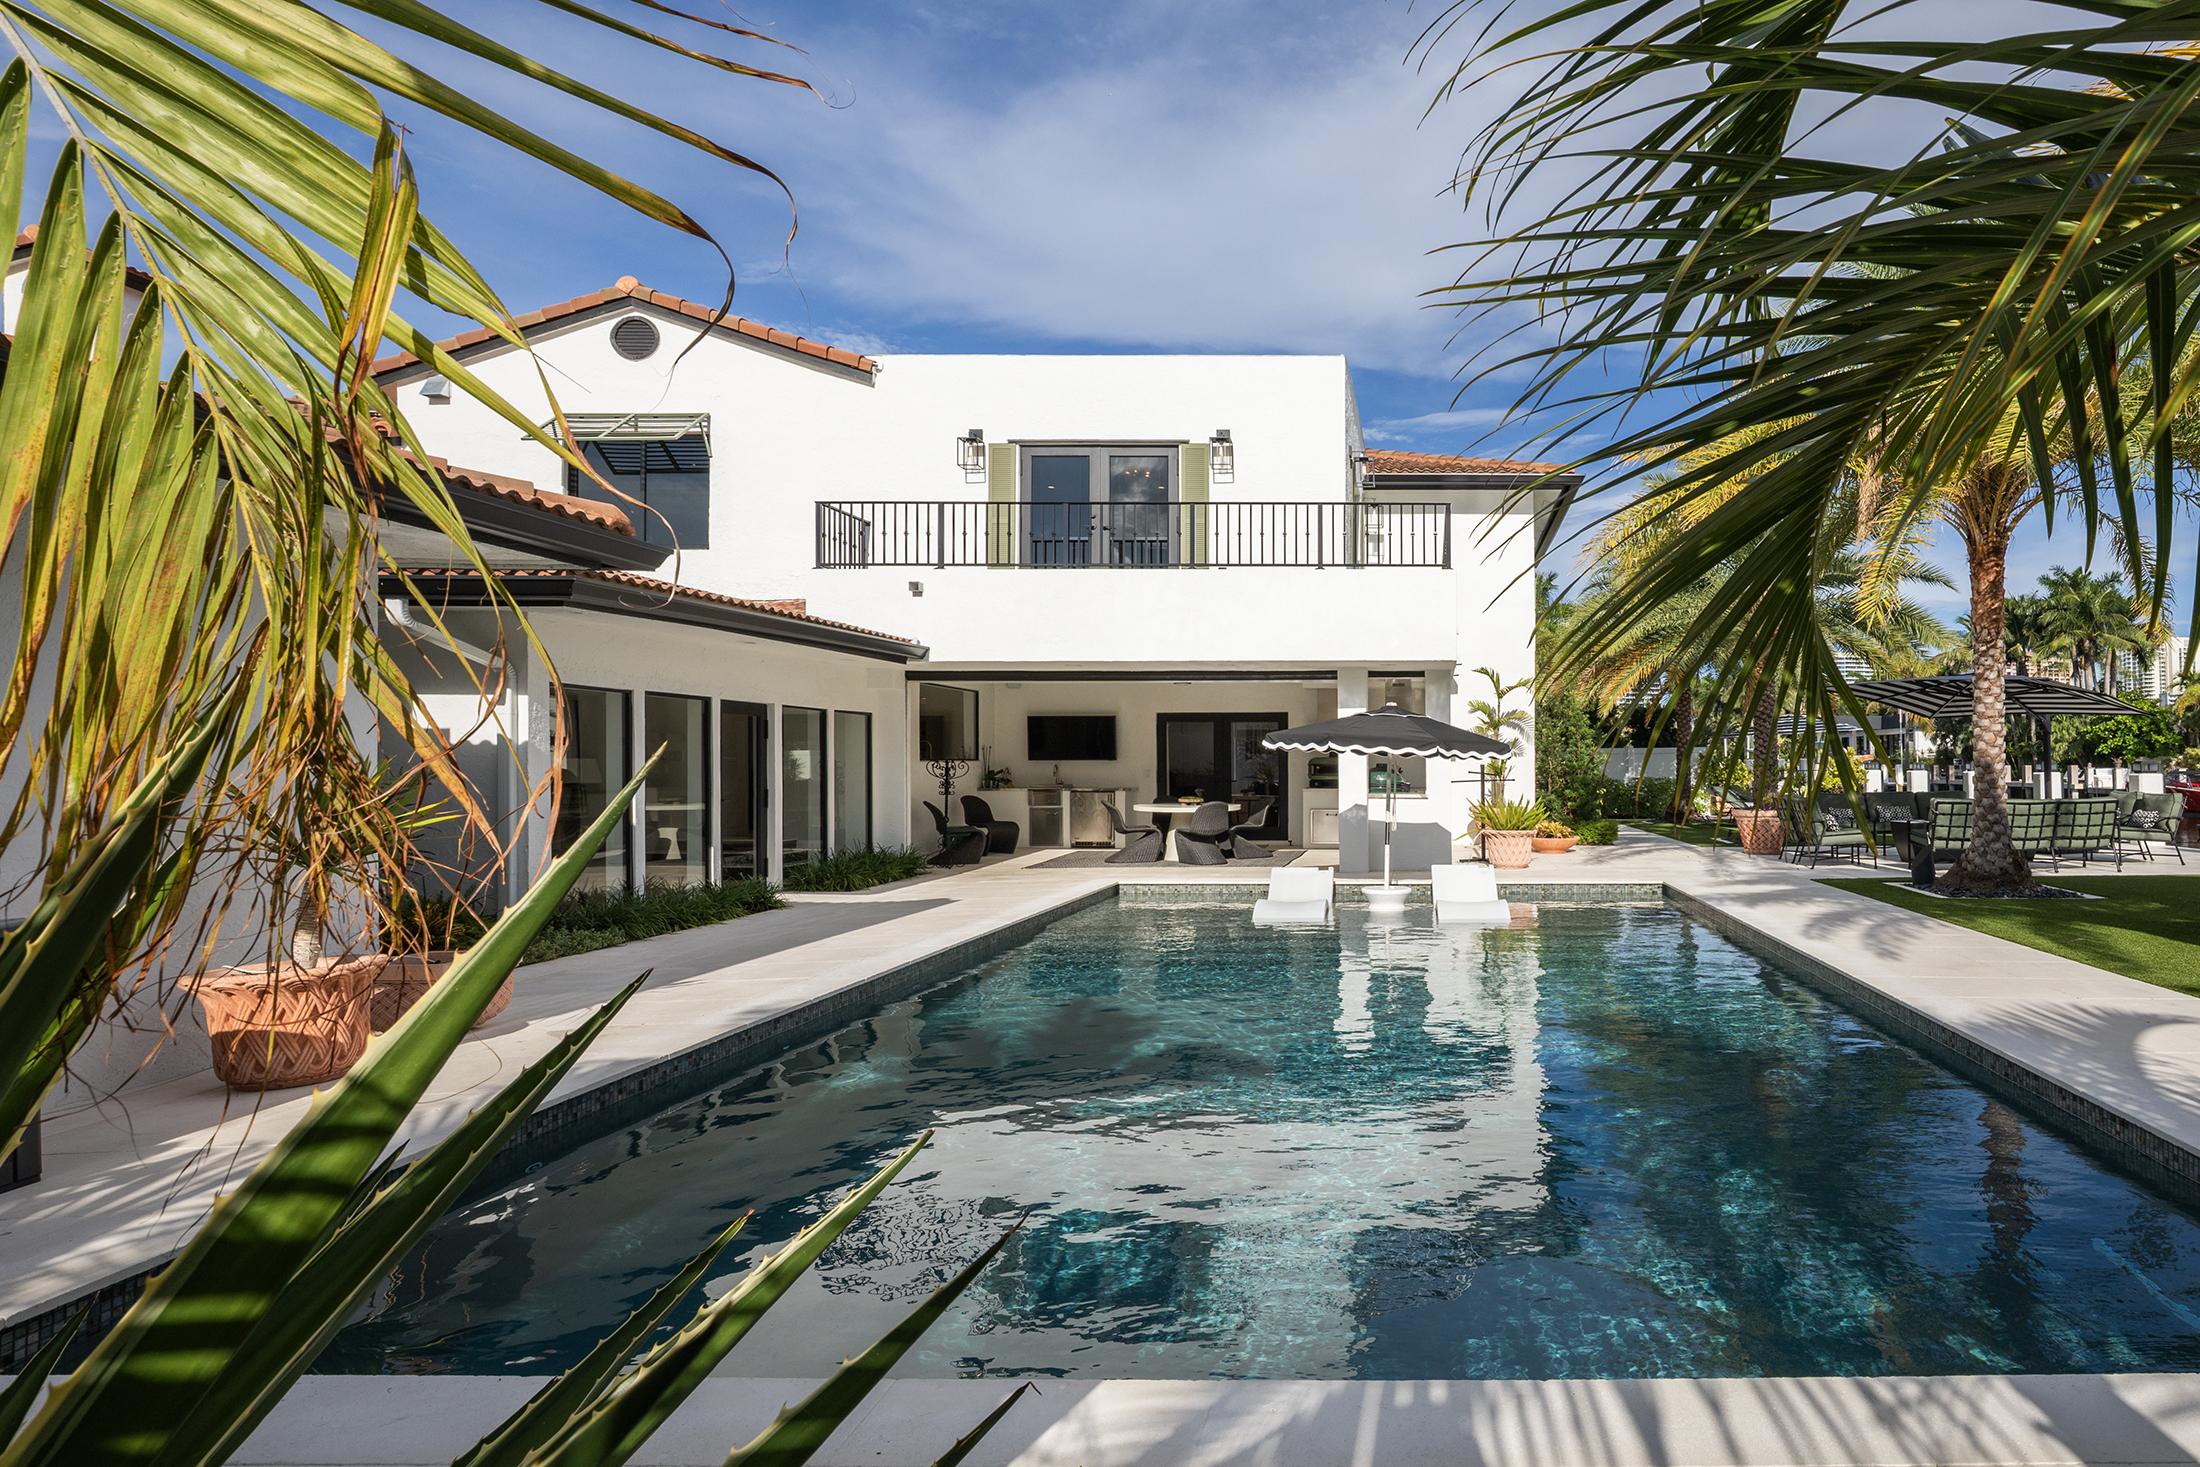
Indoor outdoor living South Florida style is not a trend we watch from a distance. It is the single most common request we hear from homeowners in Fort Lauderdale, Miami-Dade, and Palm Beach right now. People want the wall between the family room and the pool deck to disappear. They want to cook outside without carrying everything through the kitchen. They want shade at 3 p.m., dry seating during an afternoon shower, and a backyard that feels like a private resort instead of a patch of grass behind the house.
We just finished a project that captures all of it. The homeowners asked us to resurface the pool, build a proper summer kitchen under the covered loggia, replace the hardscape and lawn, and plant the yard so it felt serene and private. The photo above is the result. In this guide, we walk through what the national data says about outdoor living in 2026, the five elements that make indoor-outdoor design actually work, and the South Florida realities that separate a beautiful backyard from one that survives August.
Why indoor outdoor living is the most requested remodel right now
The numbers back up what we see in our design meetings. Houzz’s 2026 U.S. Outdoor Trends Study, which surveyed 1,191 homeowners who recently completed or planned an outdoor project, found that 71 percent hired a professional, a new high and up from 65 percent in 2024. Homeowners are treating the backyard as a real construction project, not a weekend upgrade.
The same study shows what those projects include. Eighty-three percent of renovated outdoor spaces now have a lounge or seating area, 55 percent have a dining zone, and 48 percent include a cooking area. Shade structures jumped 15 points to 35 percent of projects. Landscape lighting appears in 80 percent. Houzz describes these spaces as true extensions of the home, and that phrase is exactly the point of indoor outdoor living.
The motivation has shifted, too. The top reason homeowners gave for upgrading was making the space more accommodating for daily life (25 percent), while improving resale value dropped to 15 percent. People are building these spaces to use them.
Resale still follows, though. Zillow analyzed more than two million homes listed in 2025 and found that listings mentioning an outdoor kitchen sold for 4.4 percent more than expected, outdoor showers earned 4.3 percent, and outdoor fireplaces earned 2.8 percent. The single highest premium in the entire study went to a dock at 5.4 percent, which will not surprise anyone who lives on a Fort Lauderdale canal. The National Association of Home Builders also named indoor-outdoor flow and large glass doors among the top design trends in its 2026 Best in American Living Awards, noting that these features help homes feel calmer, healthier, and more grounded.
The five elements of indoor outdoor living South Florida homes need
Every successful indoor-outdoor project we have built comes down to five decisions. Get these right and the rest is finish selection. Skip one and the space will look great in photos and frustrate you in real life.
1. The opening: doors that make the wall disappear
The connection between inside and outside lives or dies at the door. A standard pair of sliders gives you a view. A multi-slide or pocketing door system gives you a room that doubles in size when the panels stack away or vanish into the wall.
On the project pictured above, the great room opens to the loggia through a wide run of glass, so the sofa inside and the seating outside read as one continuous space. When the doors are open, the kitchen, the summer kitchen, the pool, and the dining lawn all connect without a single step up or down.
In South Florida, the door decision carries one non-negotiable. Broward and Miami-Dade sit inside the High-Velocity Hurricane Zone under the Florida Building Code, which means every exterior glazed opening must be impact-rated or protected by an approved covering, carry a design-pressure rating matched to your site, and hold a Miami-Dade Notice of Acceptance or Florida Product Approval. Palm Beach County follows the code’s wind-borne debris rules as well. This is not a place to save money on a door system that looks similar online. The permit, product approval, and inspection are part of the project, and a design-build firm handles all three.
2. The covered room: shade and rain protection you will actually use
Ask any South Florida homeowner how often they sit on an uncovered patio in July. A covered loggia or lanai turns the outdoor space from a seasonal luxury into a daily room. On our recent project, the covered area holds the summer kitchen and a full seating group, and a large cantilever umbrella extends the shade out over the dining table on the lawn.
The covered room is also where the infrastructure lives. Ceiling fans, recessed lighting, outdoor-rated speakers, a television, and the hood for the grill all need power, and a fan on a high ceiling moves enough air to make a 90-degree afternoon comfortable. When we plan the structure with the rest of the remodel, all of that wiring runs cleanly through the roof and columns instead of being surface-mounted later.
Then there is the bug question. A screened enclosure keeps mosquitoes and no-see-ums out and lets you leave the doors open on a spring evening. An open loggia gives you unobstructed views and a cleaner architectural line. There is no wrong answer, but it is a decision to make early because it changes the structure, the pool deck, and the door system.
3. The summer kitchen: built from scratch, not bolted on
Houzz found that 95 percent of outdoor kitchens are built from scratch, 68 percent required infrastructure upgrades, and built-in storage jumped 15 points in a single year. That matches our experience. A rolling grill on a paver pad is not a summer kitchen, and it is not indoor outdoor living South Florida homeowners have in mind. A real summer kitchen has a gas line, dedicated electrical circuits, a water supply and drain for the sink, a ventilation hood if it sits under a roof, and cabinetry that can survive salt air.
The most common equipment mix in the study reads like a checklist for the space pictured above: a built-in grill (85 percent), a beverage refrigerator (62 percent), a sink (59 percent), and a television (38 percent). Pizza ovens are climbing fast at 29 percent.
The best summer kitchens put the cook facing the pool and the guests, not a wall. They are close enough to the indoor kitchen to share the refrigerator and pantry, and far enough from the seating that smoke drifts away from the sofa. Those placement decisions happen on paper long before anyone pours a footing.
4. The floor and the threshold: one level, one flow
The detail most homeowners never think about is the floor. When the interior tile and the exterior pavers sit at the same height with a flush or nearly flush threshold, the space feels like one room. When there is a step down, a lip, or a change in material that fights the eye, the outdoor area reads as a separate place and people stop using it.
On the project above, the light stone deck wraps the pool and runs straight to the loggia, and the artificial turf lawn holds the dining table on a stable, level surface. Turf has quietly become a favorite in indoor outdoor living South Florida projects. Houzz reports that synthetic turf installations rose 10 points to 19 percent of projects in a single year, and hardscape work climbed 7 points to 57 percent. In our climate, turf means no mud after a storm, no mowing, and a lawn that stays green in a dry March.
The engineering behind a level floor matters as much as the look. Water has to move away from the house. That means the deck slopes subtly toward drains, the pool coping sits at the right height, and the threshold detail keeps a summer downpour on the outside of the door track.
5. Light, air, and privacy: the layer that makes it serene
The last element is the one that turns a well-built backyard into a place you want to be, and it is what makes indoor outdoor living South Florida style feel serene. Landscape lighting shows up in 80 percent of Houzz’s outdoor projects, and for good reason. Uplighting on the palms, low path lights along the deck, and warm light in the loggia extend the usable day by four or five hours.
Planting does the rest. On our recent project, we layered date palms, foxtails, and dense hedging along the property line so the yard feels enclosed without feeling walled in. A row of planted terracotta pots along the loggia softens the architecture and ties the white stucco and barrel tile to the green of the lawn. Houzz found that 73 percent of homeowners now choose low-maintenance plants and 55 percent choose native species, and in South Florida that is simply good sense. Native and Florida-friendly plants shrug off the heat and need less irrigation.
Privacy is the quiet luxury here. Most of our clients in Fort Lauderdale and Boca Raton live on lots where the neighbor’s second floor looks straight into the pool. Tall palms, a green wall, and a well-placed umbrella solve that far more gracefully than a taller fence.
The South Florida realities that change the plan
Most of what you will read online about indoor outdoor living comes from California or Arizona, and indoor outdoor living South Florida homes need a different playbook. South Florida has its own rules, and a plan that ignores them will not last.
- Hurricane code: every window and door on the exterior wall needs impact protection and product approval, and the covered structure itself has to be engineered for wind uplift.
- Afternoon rain: roof overhangs, gutters, and deck drainage need to handle two inches of rain in an hour, not a light drizzle.
- Humidity and salt air: cabinetry, fasteners, light fixtures, and fans have to be rated for a marine environment, especially east of Federal Highway.
- Sun angle: a west-facing loggia needs deeper shade or a screen than an east-facing one, and the umbrella in the photo above is positioned for exactly that reason.
- Insects: screened or open is a real decision that affects the structure, the pool enclosure, and how you use the space at dusk.
- Permits: a summer kitchen with gas and plumbing, a new roof structure, and a pool renovation each trigger inspections in Broward, Miami-Dade, and Palm Beach counties.
None of these are obstacles. They are simply the conditions a good design starts from.
How a design-build firm sequences an indoor outdoor living South Florida remodel
The reason indoor outdoor living South Florida projects like the one pictured above come together cleanly is sequencing. When one firm designs and builds the whole space, the pool contractor, the landscape crew, the electrician, and the door installer are working from a single set of drawings and a single schedule.
On this project, the pool crew resurfaced the shell and set the sun shelf first, because pool work is messy and needs to cure. Then the hardscape and deck went in around it. The trades ran the summer kitchen’s gas, electrical, and plumbing rough-ins before the loggia finishes closed up. The turf and planting came last, so construction traffic never touched them, and we aimed the lighting on a final evening walkthrough with the homeowners.Done in that order, a full backyard transformation takes a few months. Done piecemeal with four different contractors, it can take a year and still leave you with a step at the door and a grill on an extension cord.
Ready to open your home to the backyard?
Indoor outdoor living South Florida homeowners dream about is a design problem first and a construction problem second. If you are thinking about a pool renovation, a summer kitchen, a covered loggia, or the door system that ties it all together, we would love to walk the space with you and talk through what is possible.
H Design Group is a licensed design-build firm serving Fort Lauderdale, Miami-Dade, Broward, and Palm Beach counties. Request your complimentary project walkthrough and let’s design a home that opens to the backyard.